Loomhouse
An identity for a working building, est. 1930.
Loomhouse is two 1930 buildings joined under one roof at 5000 Rossville Boulevard. Its upper floors once held looms for Peerless Mill, whose blankets traveled with soldiers through the Second World War; its ground floor held shops. The identity begins with that history and carries it into the building’s next working life of studios, shops, and makers.
The Identity
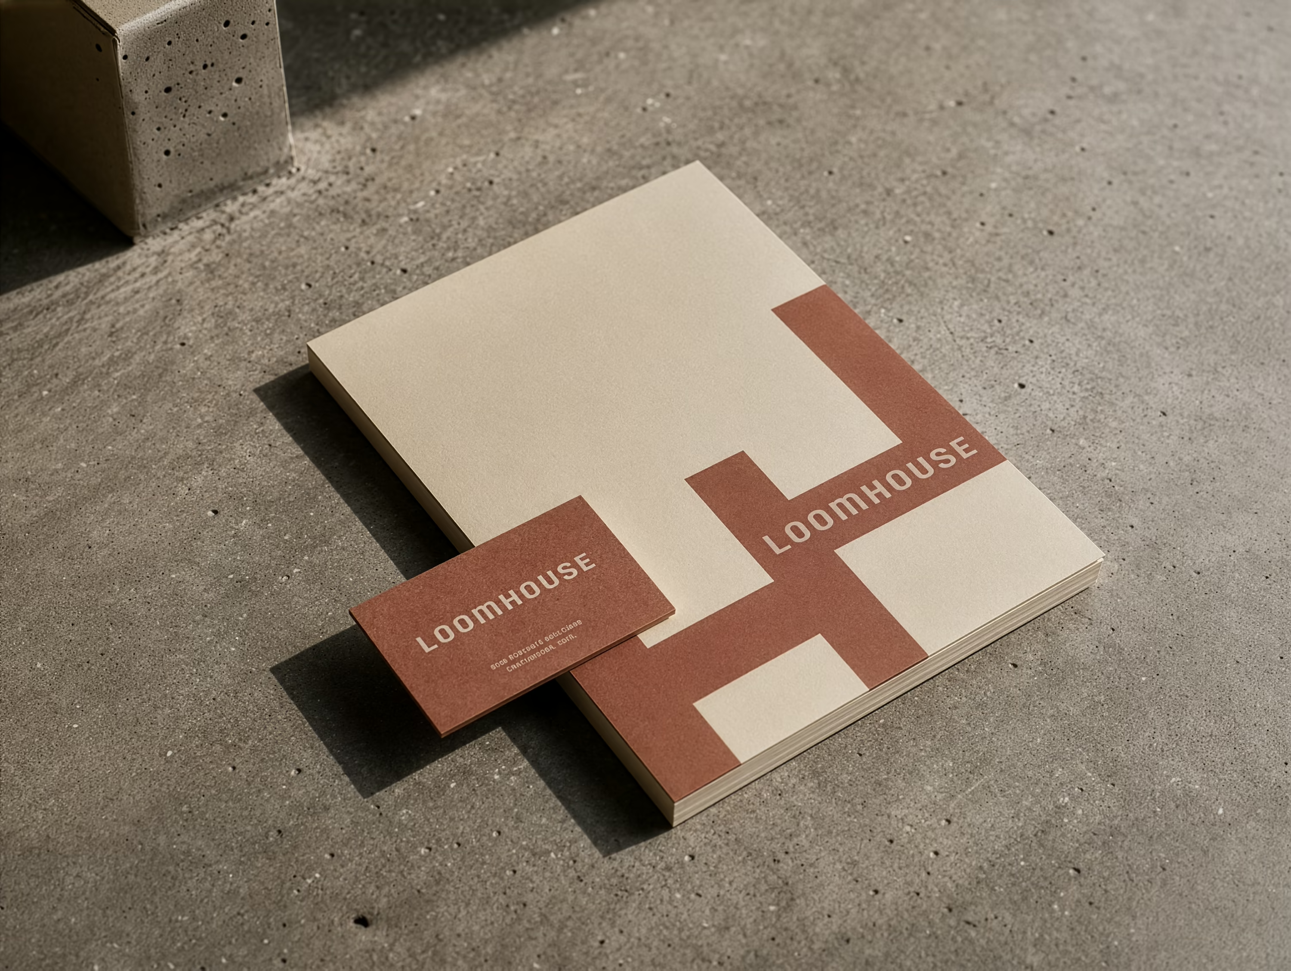
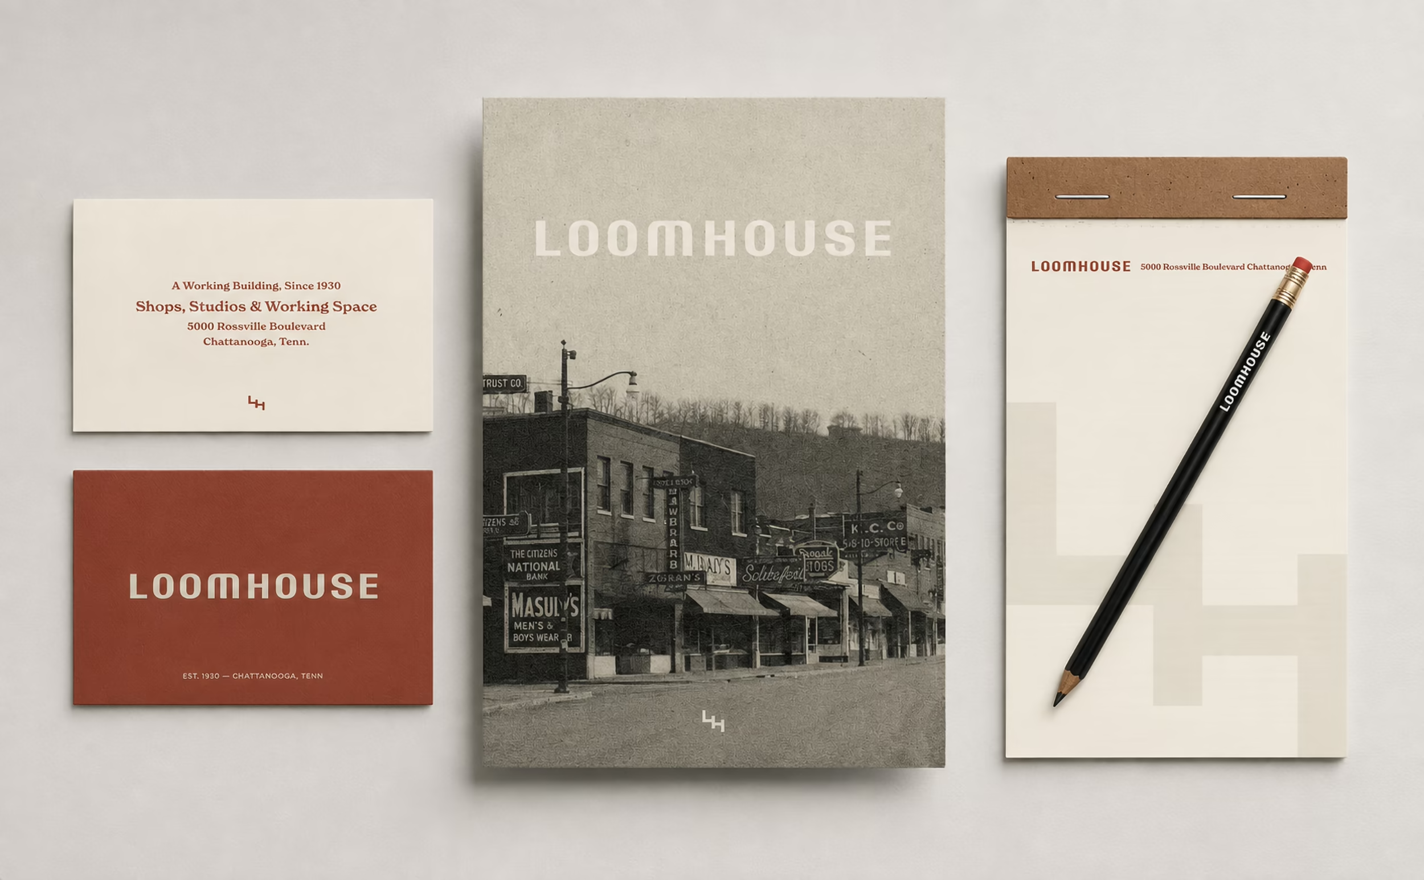
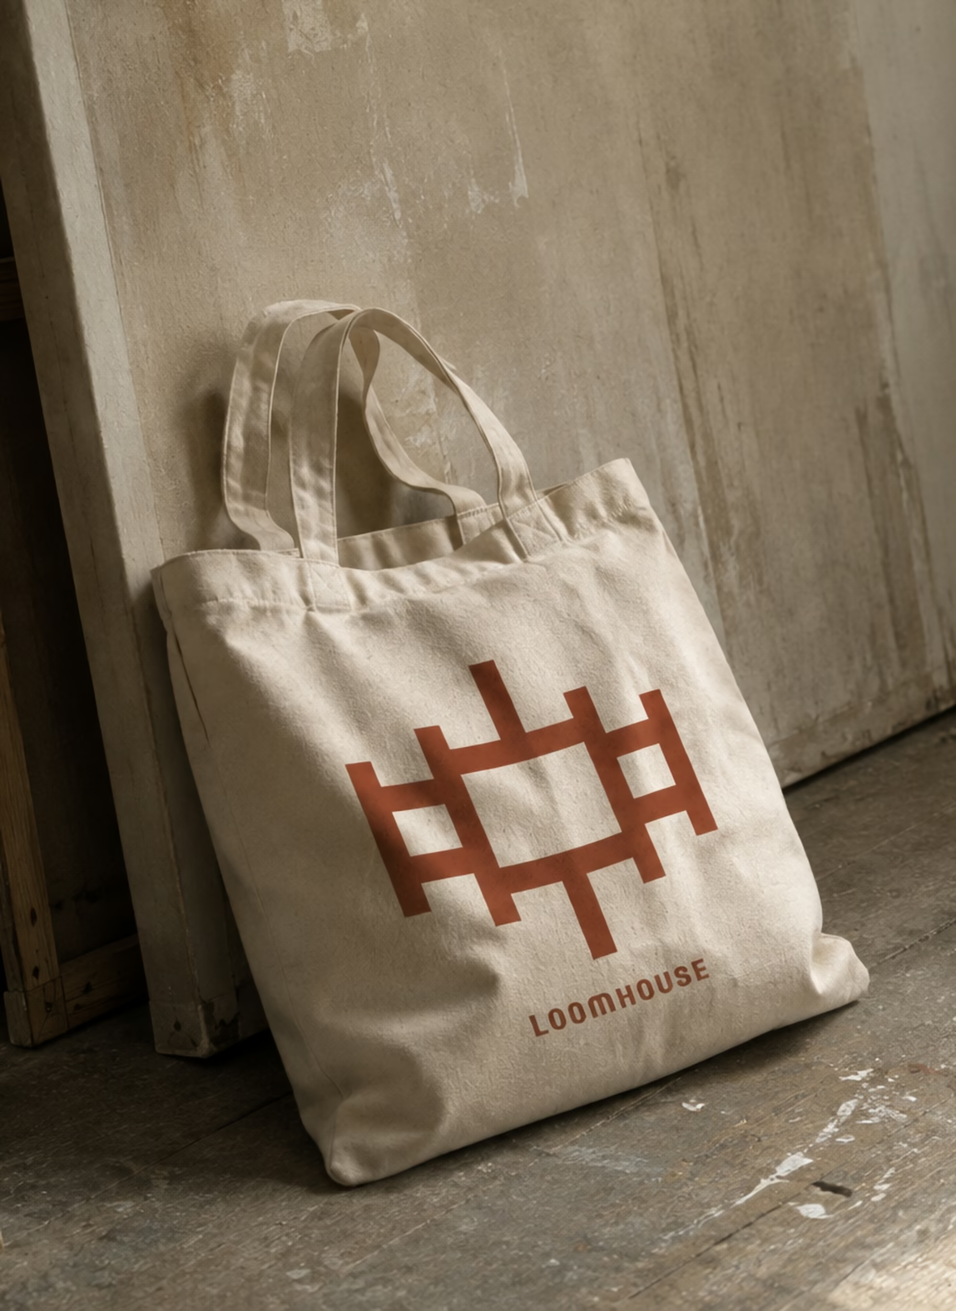
The LOOMHOUSE wordmark is drawn in PP Talisman with a hand-modified m, its arches softened into the profile of thread on a loom, used in the wordmark and nowhere else. Around it sits a small family of marks: the Woven Mark, warp and weft bars framing a central panel; the LH Monogram, two letters interlocked into a maker’s stamp; and a line drawing of the building itself. The palette is named for what the building is made of: Iron, Plaster, Limestone, Sage, Clay, and Ochre. The voice keeps to plain statements of fact. A working building, since 1930. Old bones. New work.
The Letters
Two families do the daily work: New Spirit, a serif with enough curve to feel drawn, for display and headlines; Stolzl, a plainspoken geometric sans, for body, labels, and plans. Iron carries the text; Plaster and Limestone carry the ground.
The Sign
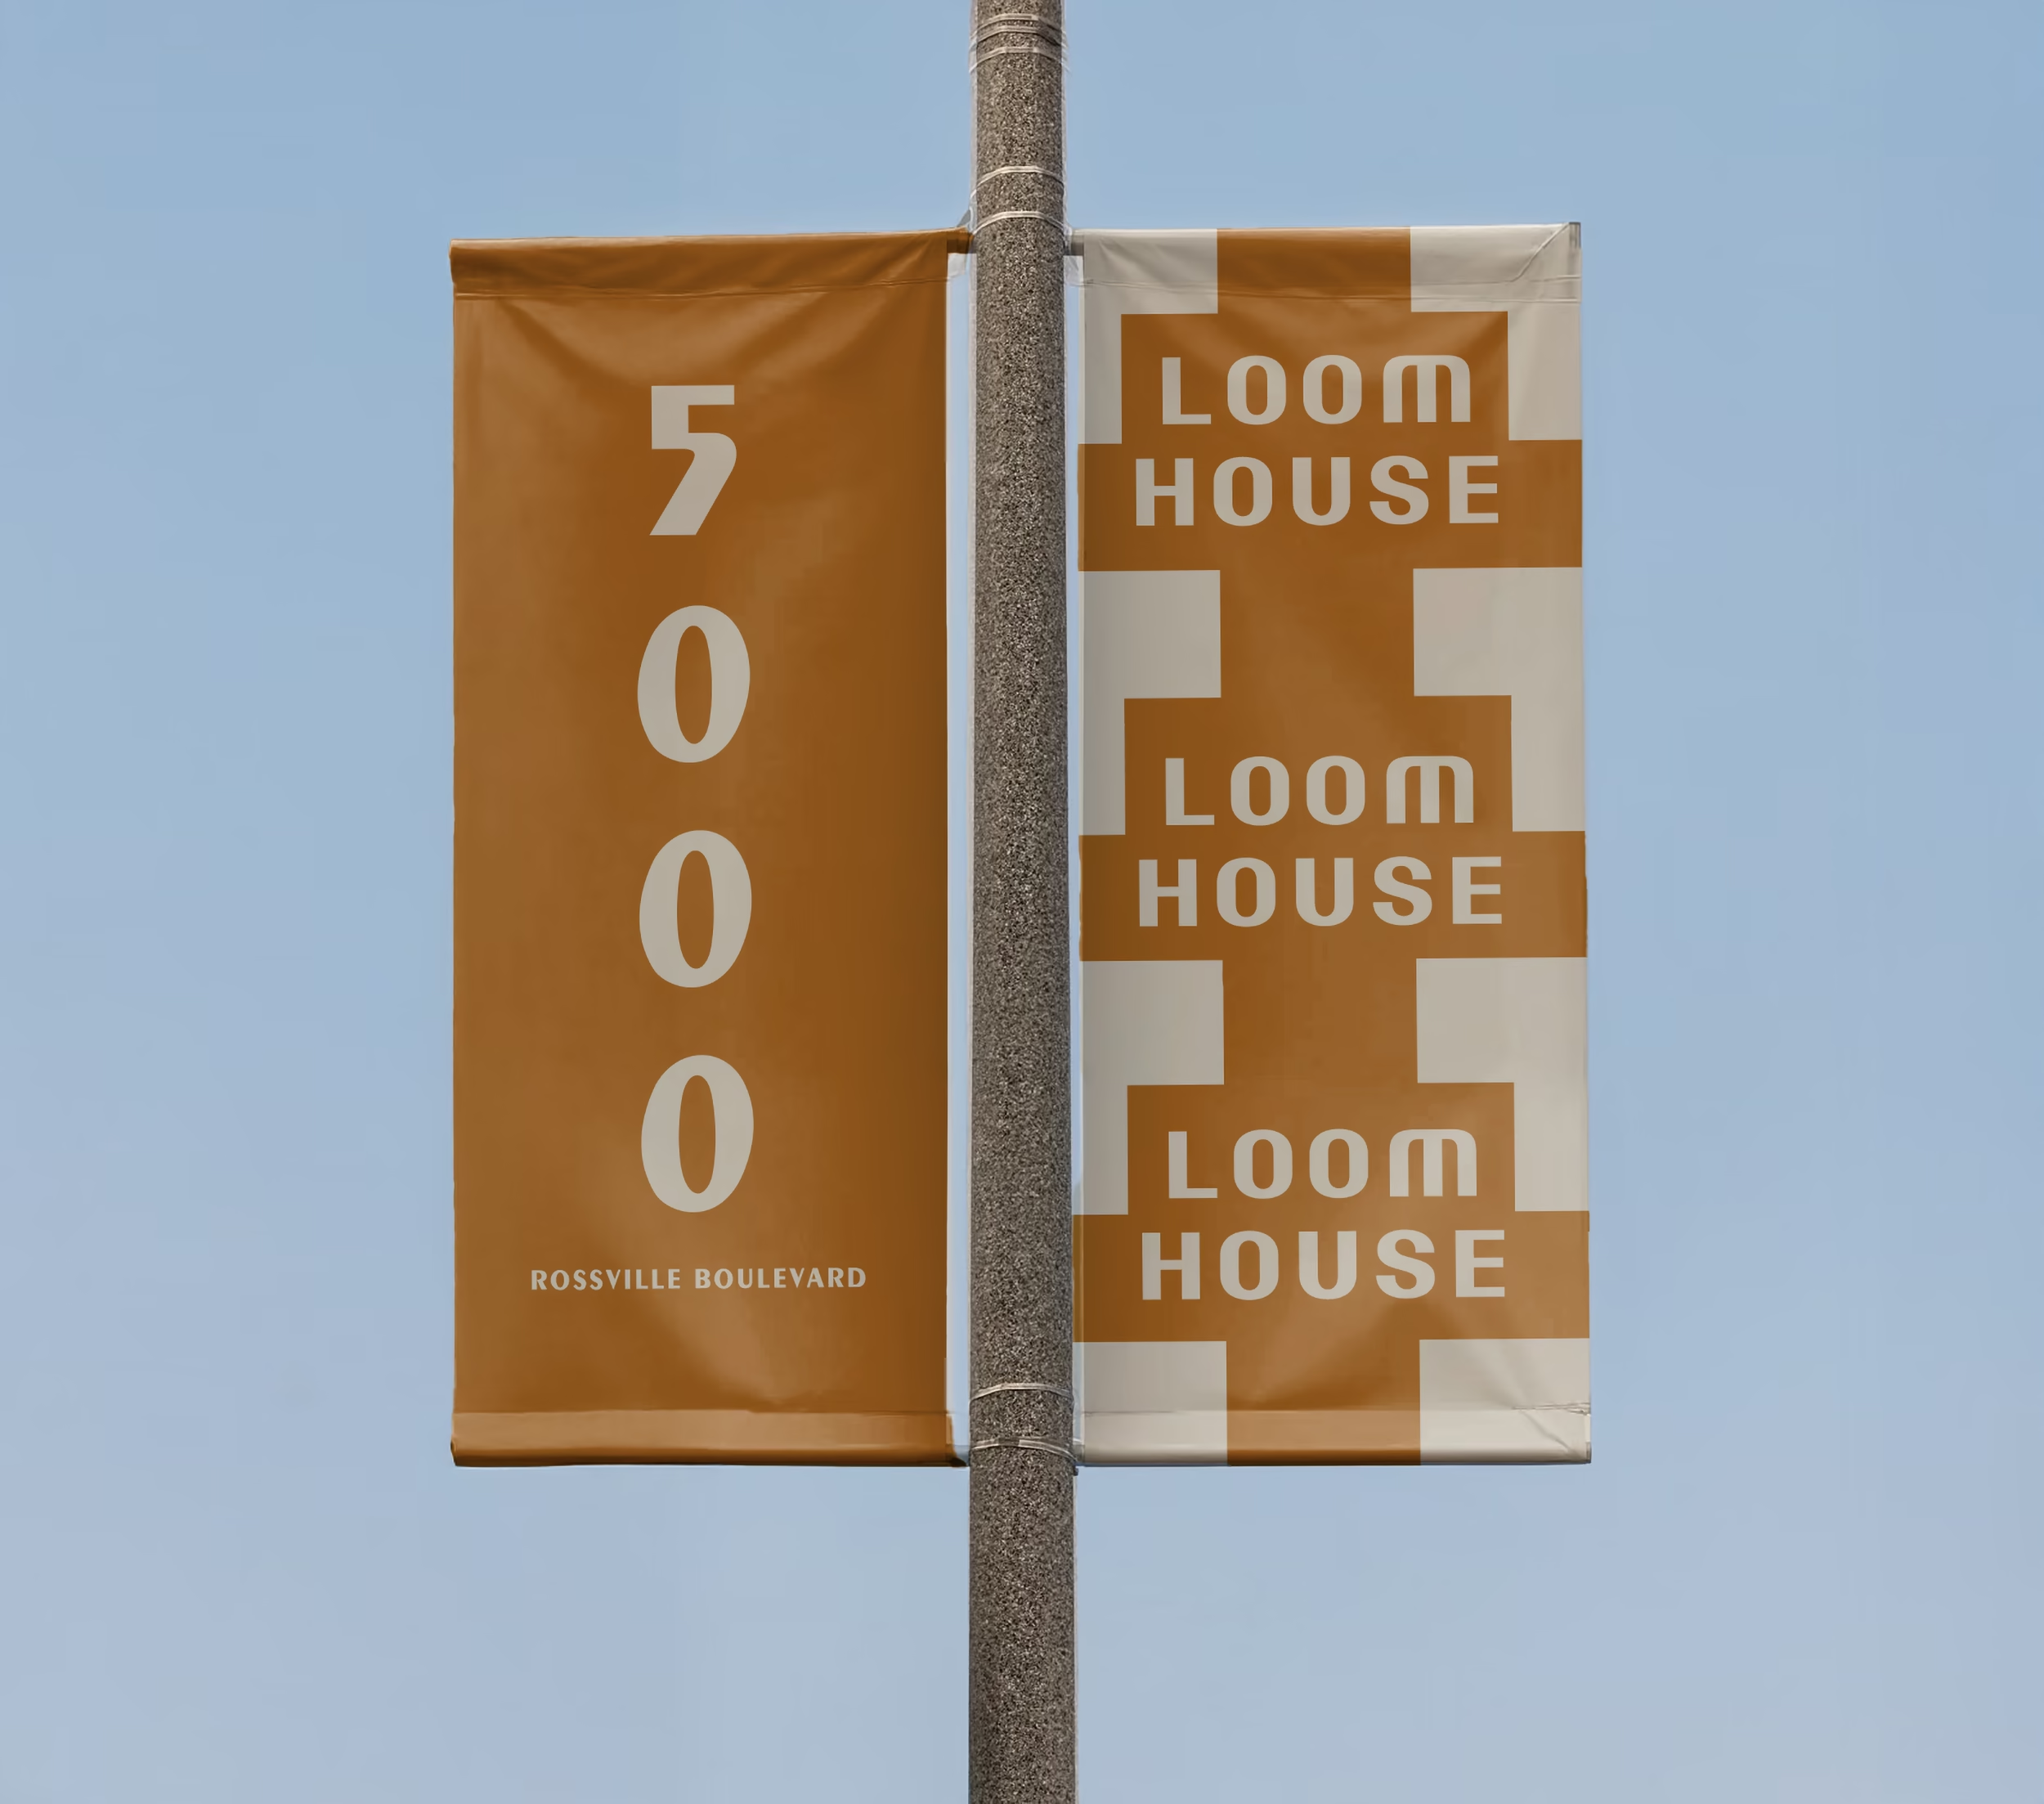
On the corner, the name goes vertical: a neon blade sign, LOOM stacked letter over letter with HOUSE boxed at its foot, double tubes tracing each character. Down the block, pole banners repeat the wordmark over a woven check and set the address in serif numerals.
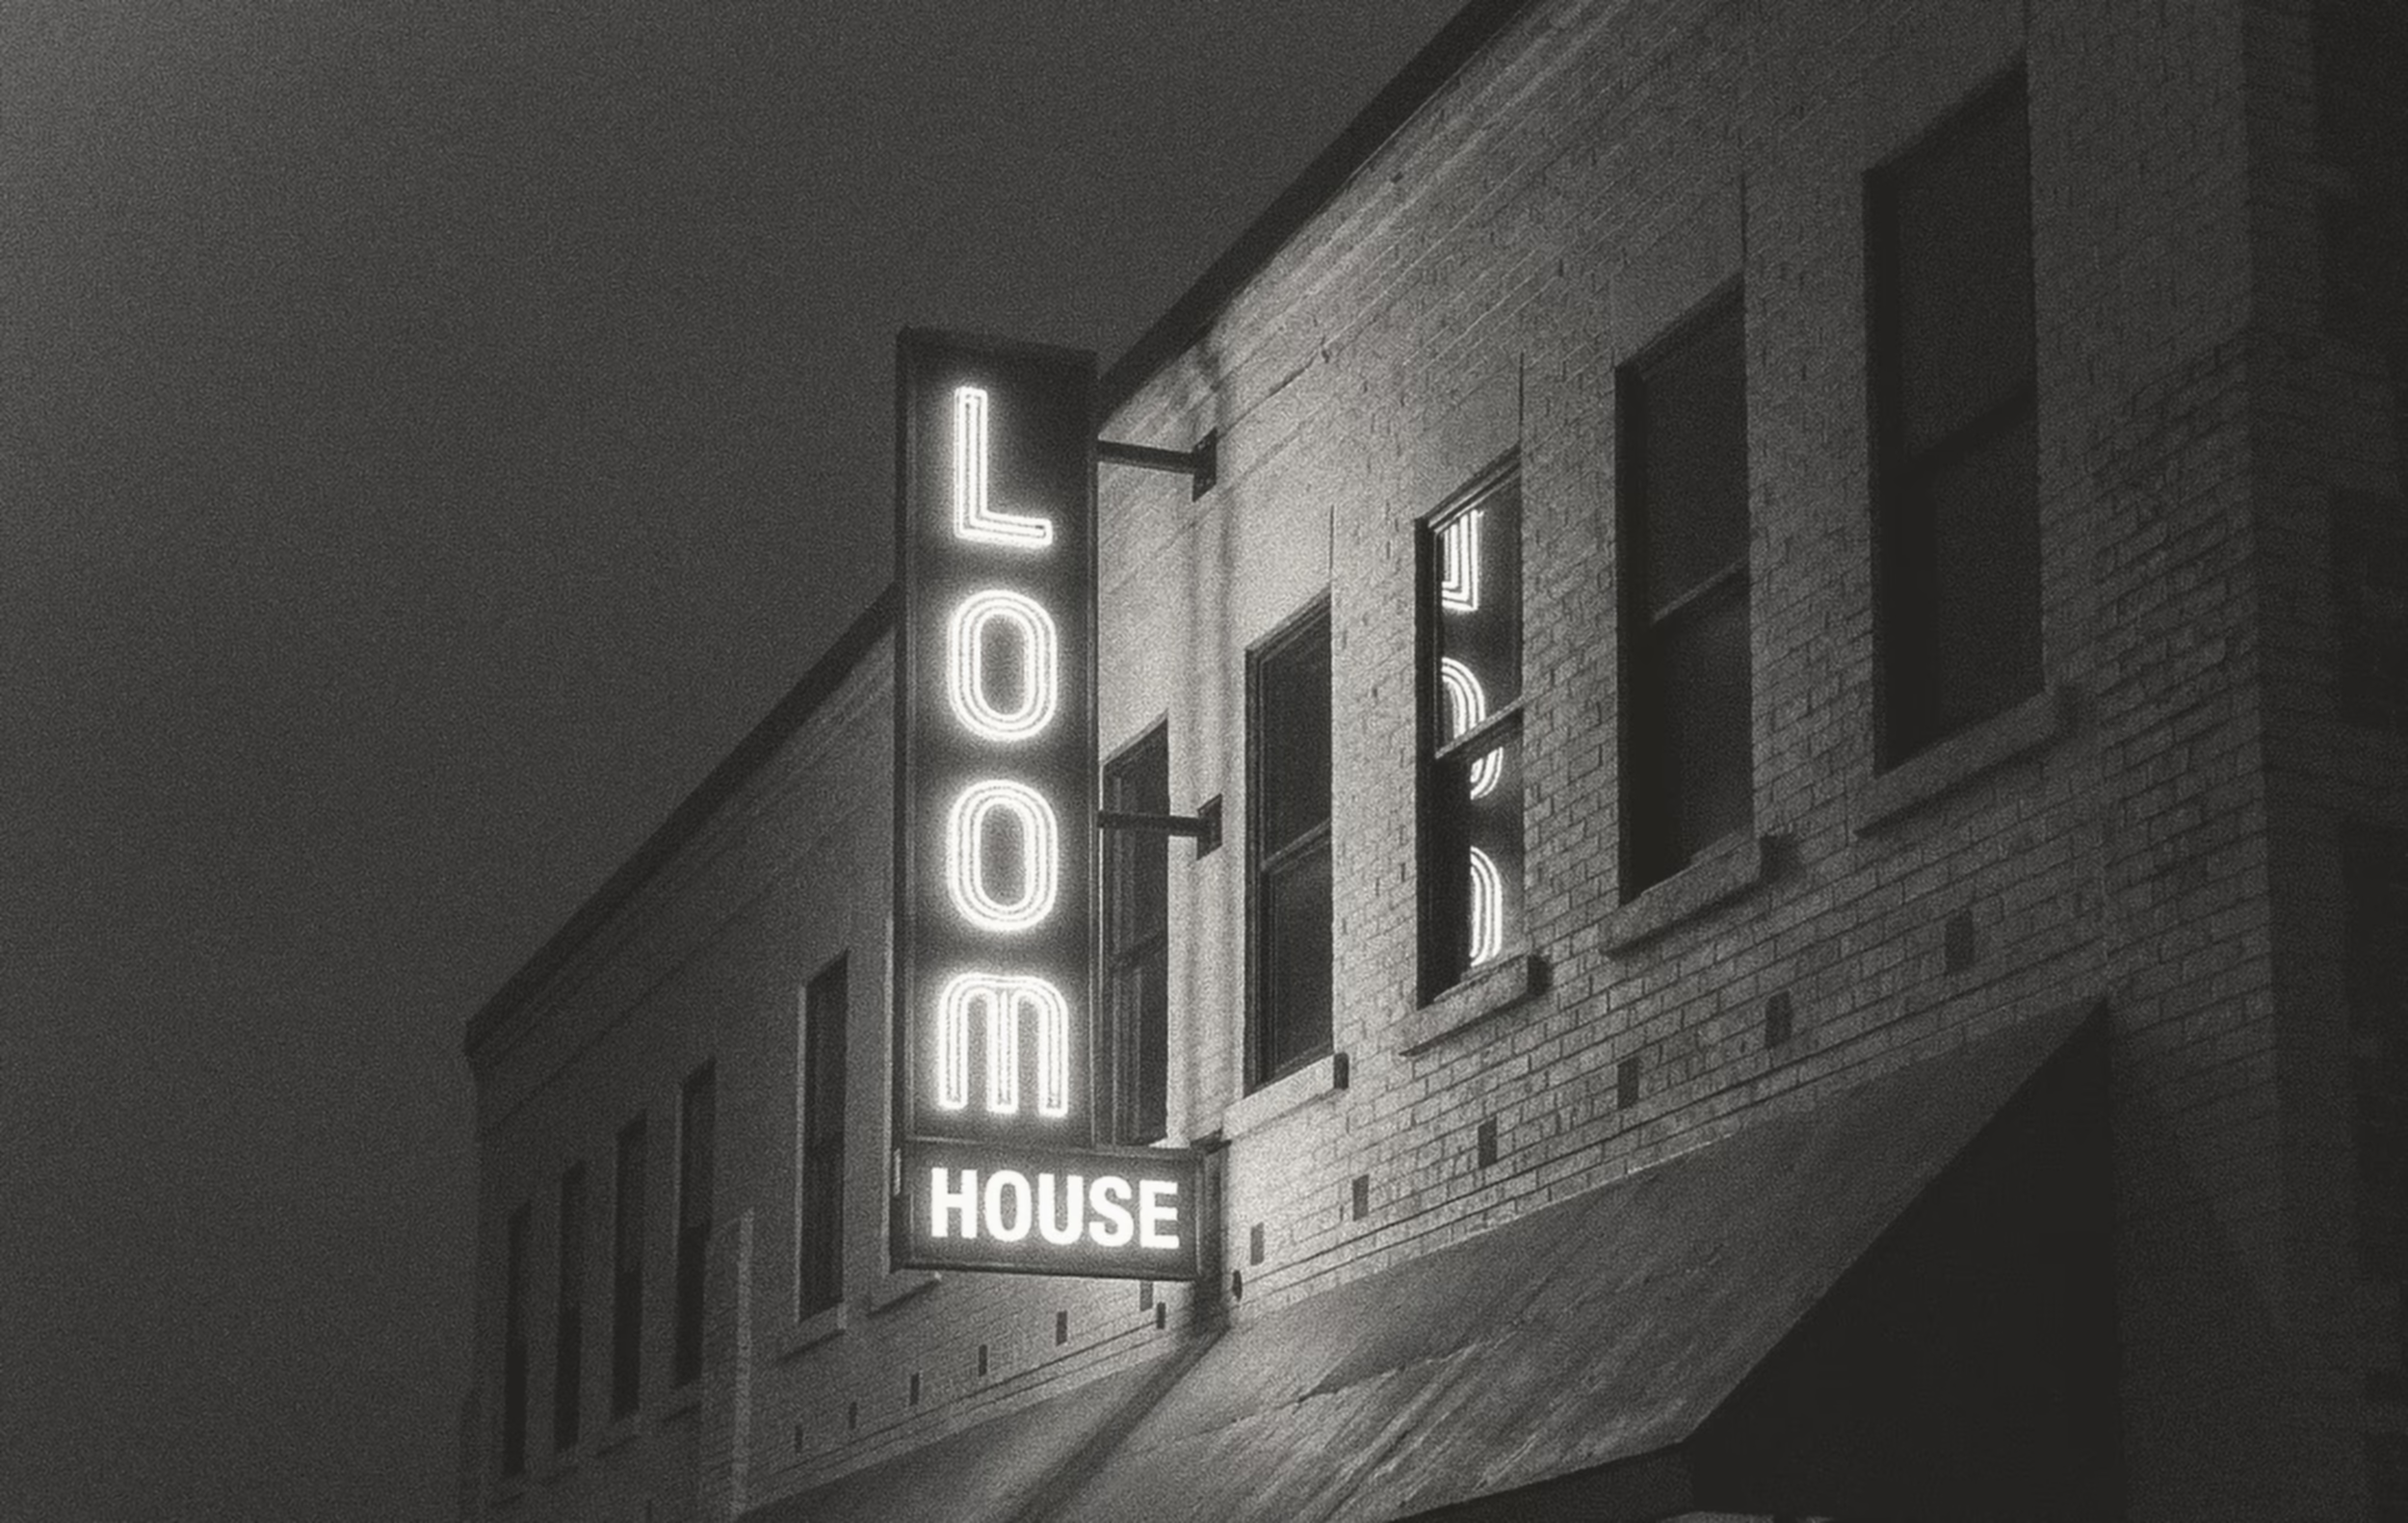
Sign in fabrication, 2026
Now Leasing
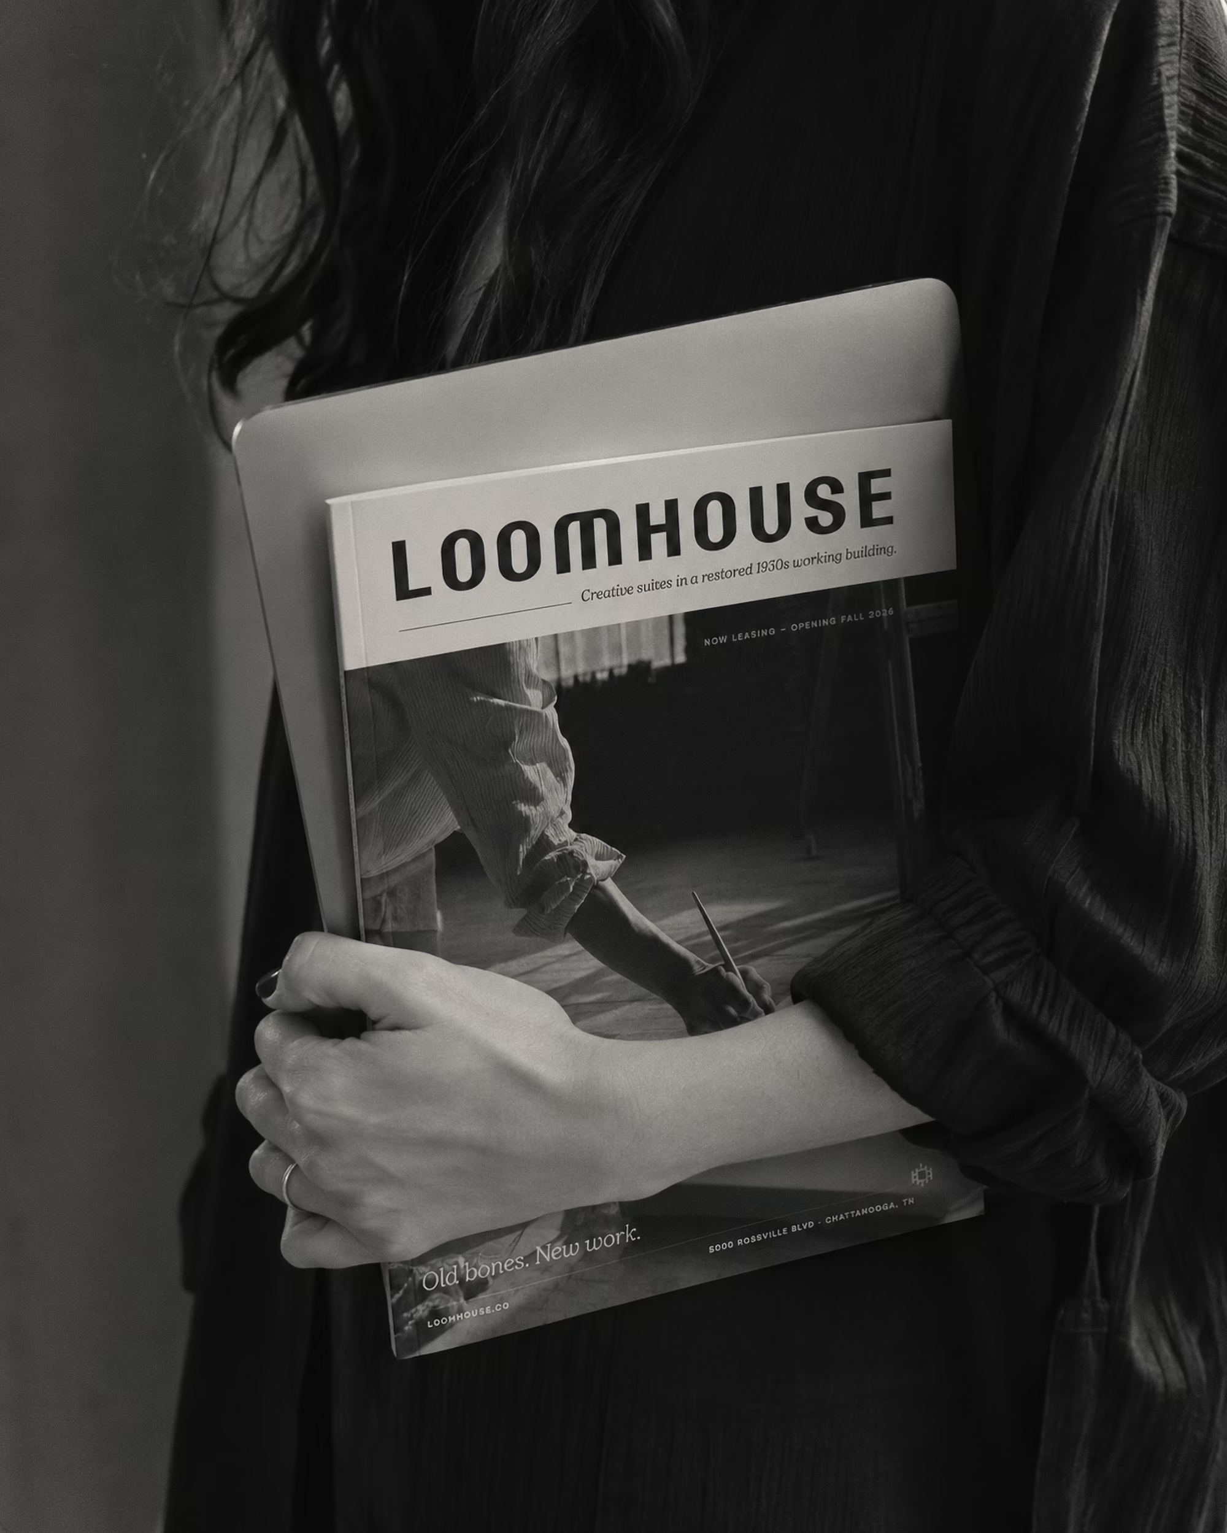
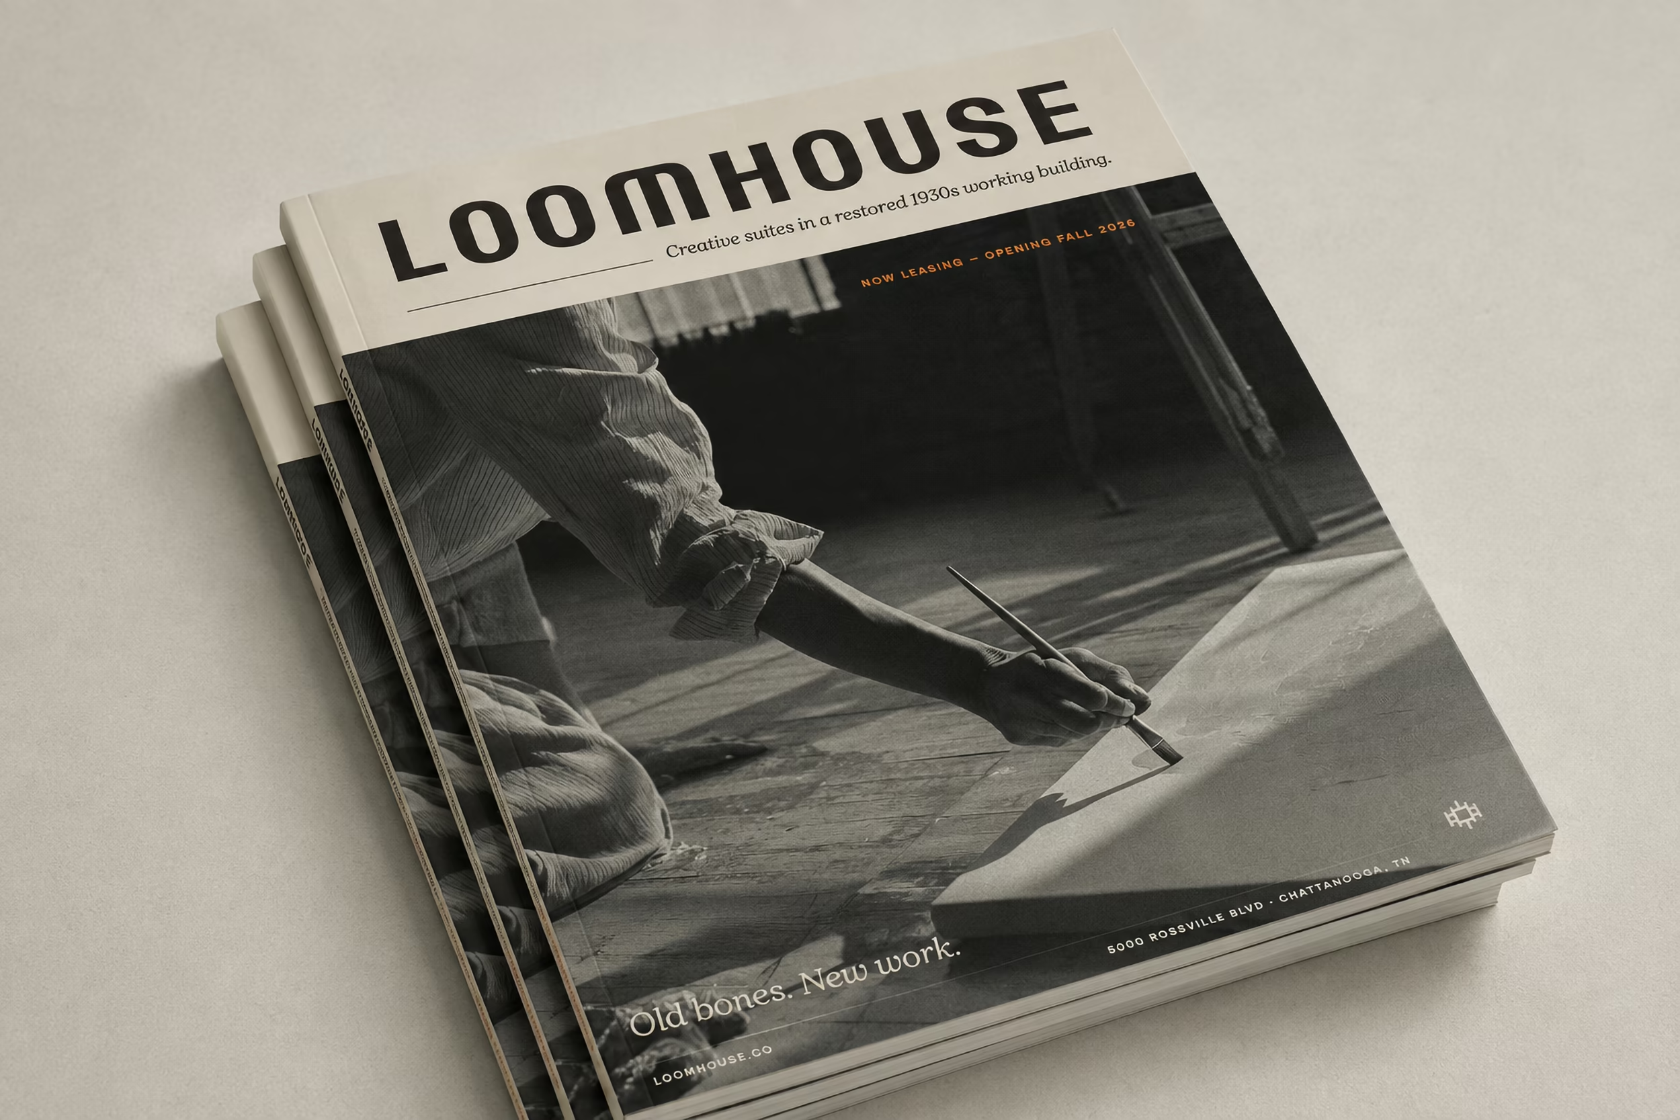
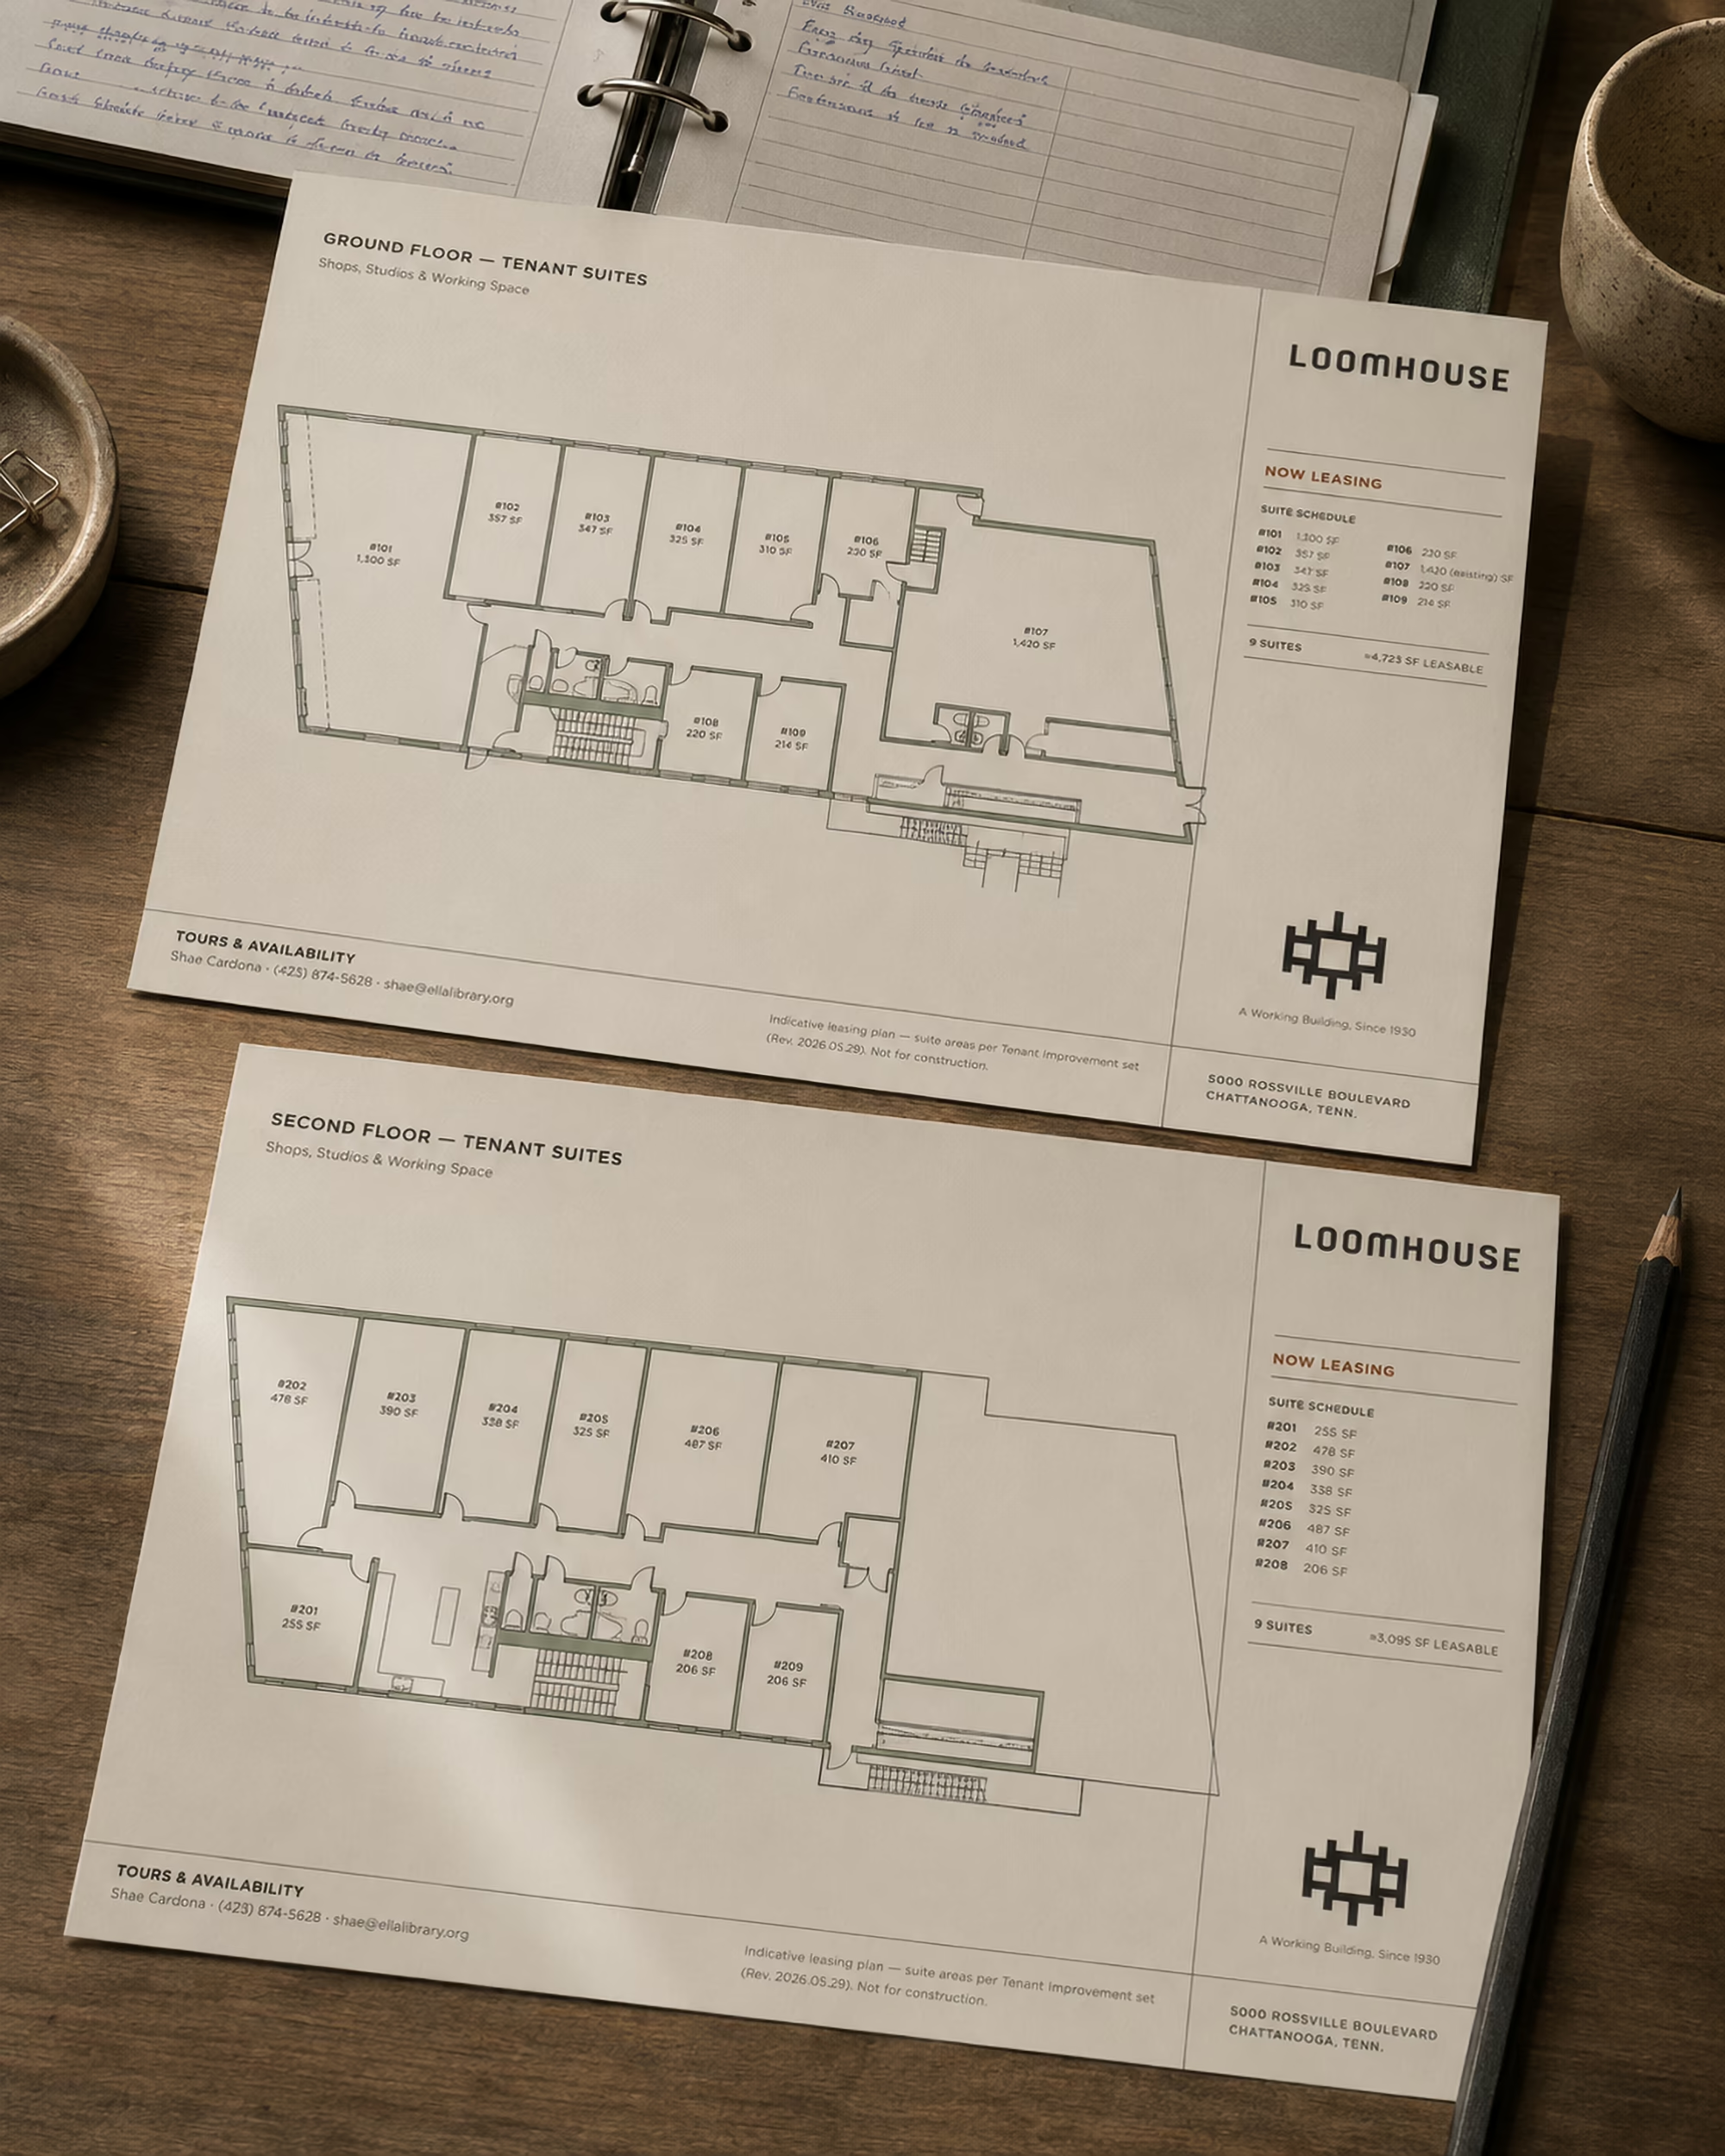
Leasing runs from print to plan to screen. The brochure opens on archival Rossville Boulevard: Creative suites in a restored 1930s working building. Old bones. New work. Suite sheets pair each floor plan with its schedule, drawn in the brand’s hand rather than the engineer’s.
The Leasing Site
The building leases from a single page. loomhouse.co moves the way a tour does: the story first, storefronts to hardware store to restoration, then the workspaces, then two plan plates drawn from the architects’ set with every suite listed beside its drawing, and finally the corner of Rossville Boulevard itself. Eighteen suites across two floors, 206 to 1,420 square feet, and a form to schedule a walk of the building.